Modern kitchen designs for Kenyan homes in 2026 have moved well beyond the basic fitted cabinet set that most Nairobi developers deliver as a standard handover finish. Today’s Kenyan homeowners are approaching the kitchen as one of the most important design spaces in the home, commissioning layouts, finishes, lighting schemes, and material combinations that create a kitchen which functions as a serious cooking and entertaining space rather than simply a utility room attached to the living area.
This guide covers the complete picture of modern kitchen design for Kenyan homes, from choosing the right layout for your floor plan to selecting countertop materials, backsplash finishes, lighting layers, and flooring, and how all of these elements work together as a single coherent space. If you are looking specifically at cabinet styles, our guide to types of kitchen cabinet designs in Kenya covers that topic in detail, and our best kitchen cabinet materials in Kenya guide covers material specification. This post focuses on the full kitchen as a designed space.
Why Modern Kitchen Design in Kenya Has Changed
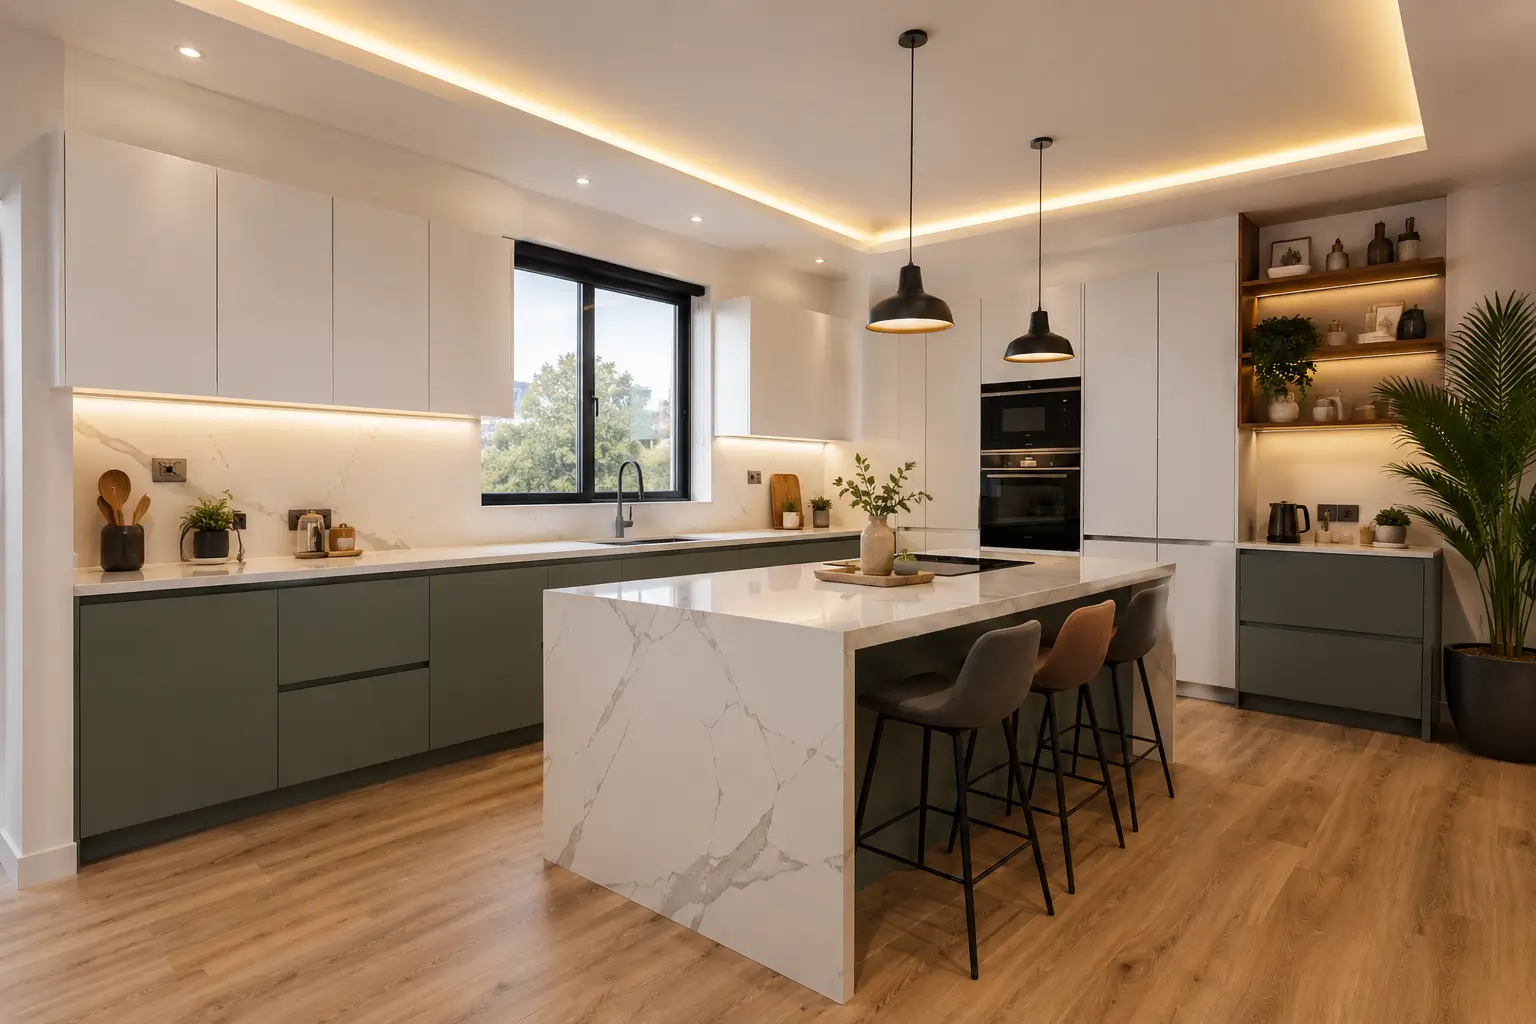
The Kenyan kitchen has changed significantly over the past decade. Open plan living arrangements, now standard in most new apartment and townhouse developments across Nairobi’s Westlands, Kilimani, Kasarani, and Syokimau corridors, have made the kitchen visible from the living and dining areas in a way that was uncommon in older housing stock. When the kitchen is visible from the main entertaining space, every design decision in it is a visible design decision, and the standard developer finish of white tiles, basic cabinet carcasses, and a single ceiling bulb is no longer an adequate outcome for a homeowner who has invested seriously in the rest of the home.
Modern kitchen designs for Kenyan homes also reflect a genuine shift in how families cook and use the kitchen. Multi-burner gas cookers, integrated extraction, counter-top appliances, and the need for both prep space and serving space in homes that regularly entertain all create design requirements that go well beyond the original builder’s provision. Understanding how to address these requirements through layout choice, surface specification, lighting, and storage design is what transforms a functional kitchen into one of the best rooms in the home.
Strofix Tip: The single most impactful upgrade in modern kitchen designs for Kenyan homes is not a cabinet style change or a new countertop. It is getting the layout right. A kitchen that has been correctly laid out for the way the household actually cooks, with correctly positioned prep zones, cooking zones, and storage, will outperform a beautifully finished kitchen with a poor layout every single day.
Kitchen Layout Types for Kenyan Homes
1. L-Shape Kitchen
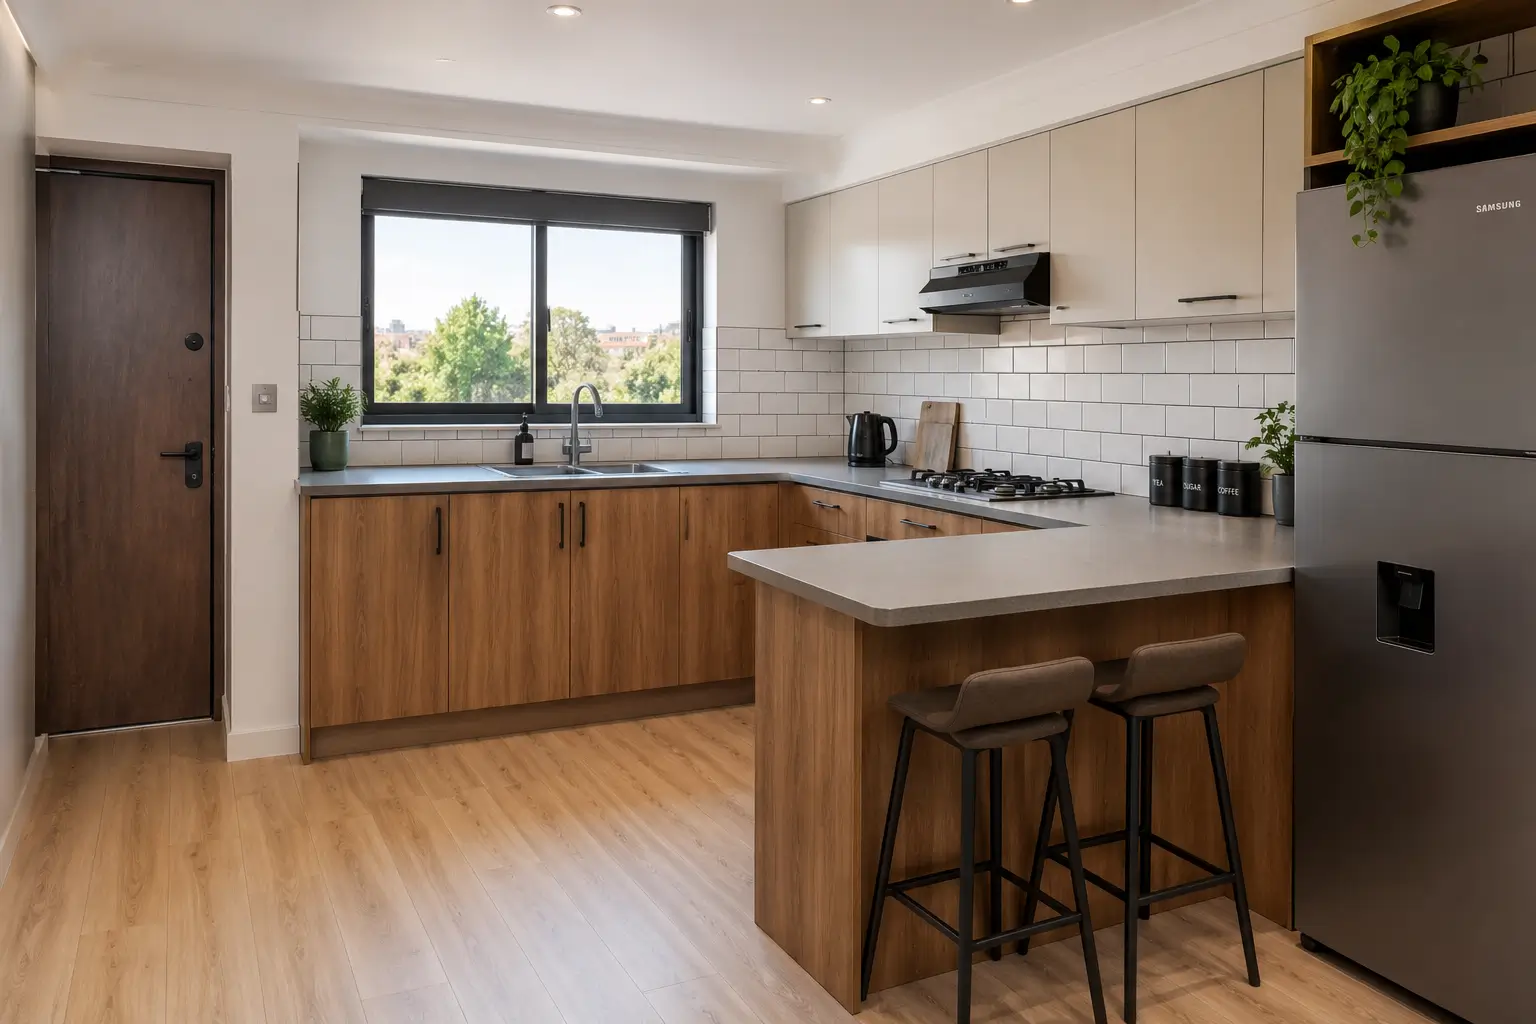
The L-shape layout is the most common configuration across modern kitchen designs for Kenyan homes, and with good reason. It works efficiently in both open plan living and dining spaces and enclosed kitchen rooms, provides a natural work triangle between the sink, cooker, and refrigerator, and allows one leg of the L to face out into the living area as a breakfast bar or serving counter when the kitchen is part of an open plan layout. In a typical Nairobi apartment kitchen of 2.5 by 3.5 metres, an L-shape gives sufficient counter run on both walls without the space feeling cramped.
The key to a successful L-shape kitchen is managing the corner junction well. A poorly designed corner cabinet wastes significant storage and creates an awkward dead zone. Modern solutions including magic corner pull-out systems, carousel units, and diagonal corner drawers address this effectively and are worth specifying as part of any quality kitchen fit-out.
2. U-Shape Kitchen
The U-shape layout wraps cabinets and countertop around three walls, providing the maximum counter and storage run of any standard kitchen configuration. It suits enclosed kitchen rooms in Kenyan homes of at least 2.8 metres in the narrower direction, which gives enough clearance between facing units for two people to work comfortably. The U-shape is particularly effective for households that cook seriously, where the additional preparation and appliance space on the third wall makes a genuine functional difference.
In modern kitchen designs for Kenyan homes, a U-shape is often paired with one open wall facing a dining area, creating a semi-open plan arrangement where the kitchen retains some acoustic separation from the living space while still feeling connected to it. This is a well-suited configuration for homes in Karen, Runda, and other low-density areas where kitchen rooms tend to be larger and more enclosed than in high-rise apartments.
3. Galley Kitchen
The galley layout runs cabinets and countertop on two parallel facing walls with a corridor between them. It is the most space-efficient layout for a long, narrow kitchen room and the most practical for a single cook who moves in a straight line between prep, cooking, and plating zones. Galley kitchens are common in Nairobi apartment blocks where the kitchen footprint is narrow, and they work extremely well when fitted with full-height cabinetry on one or both walls to maximise storage without extending the footprint.
A galley kitchen of at least 1.2 metres between facing units is comfortable for one person; 1.5 metres accommodates two. If the available width is less than 1.2 metres, a single-wall layout is a more practical solution than forcing two rows of cabinets into a space that becomes genuinely difficult to use.
4. Island Kitchen
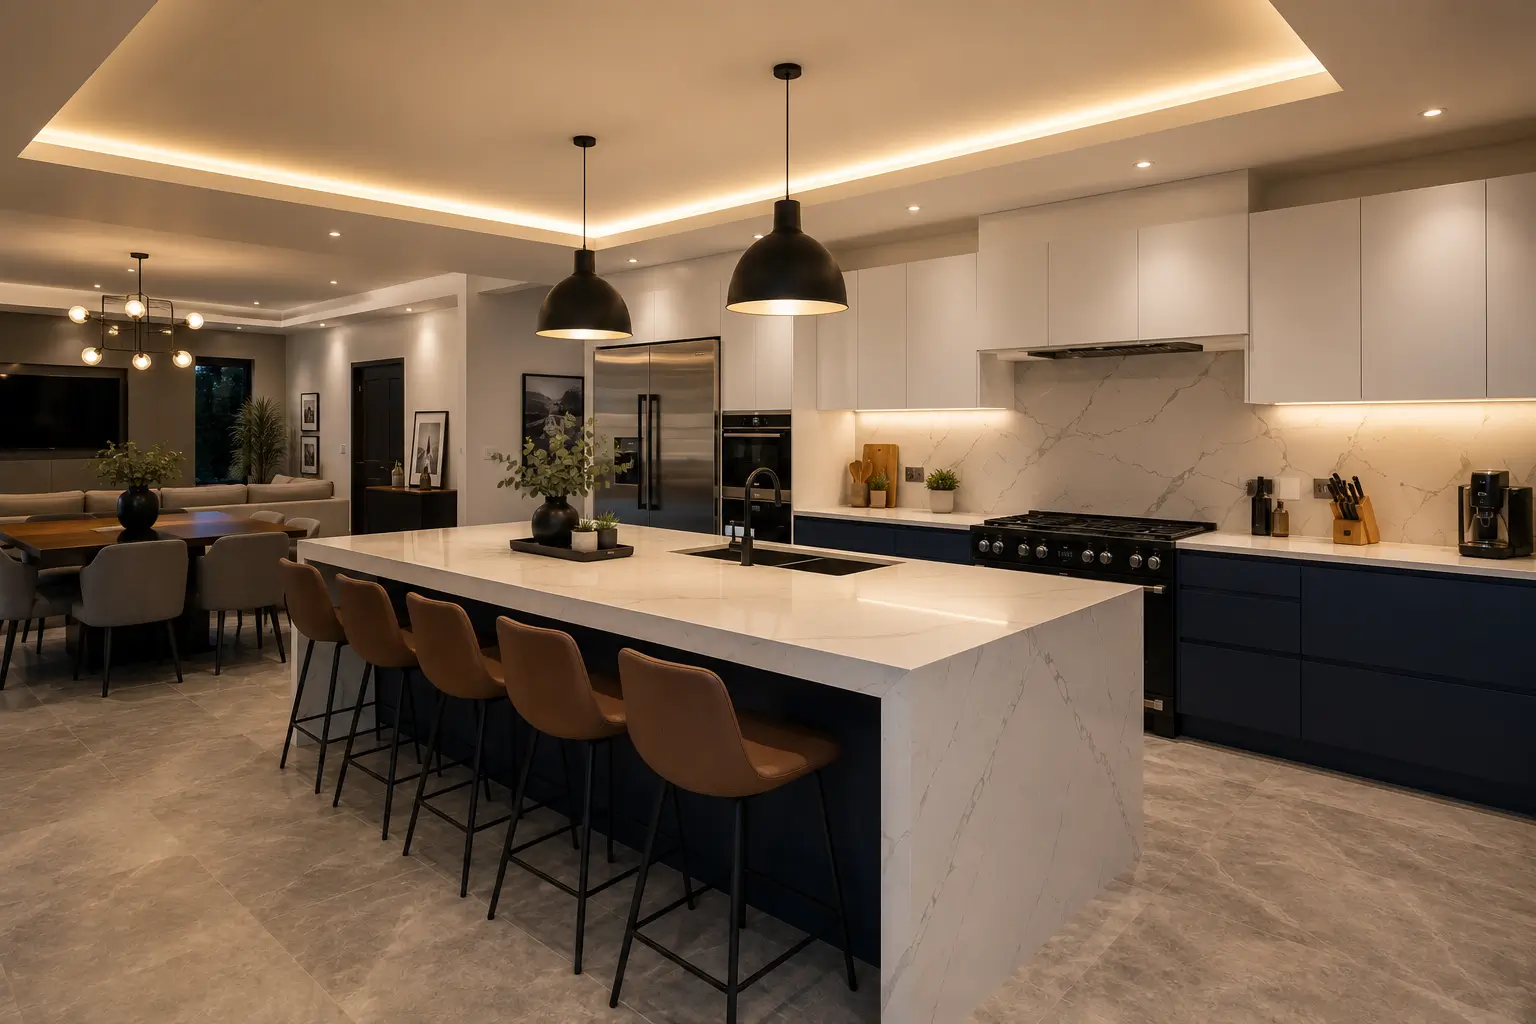
Island kitchens are among the most requested modern kitchen designs for Kenyan homes in 2026, driven largely by their prevalence in architecture and interior design content and the genuine functional and social benefits they deliver in the right space. An island adds a second prep surface, creates a visual centrepiece in an open plan kitchen, provides seating on the dining side, and acts as a natural boundary between the kitchen and living zones without the visual weight of a wall or partition.
The critical requirement for an island kitchen is floor space. A minimum of 900mm of clear circulation should be maintained on all sides of the island, and realistically 1,000 to 1,200mm is needed for comfortable movement and appliance door clearance. This means an island layout requires an open plan kitchen space of at least 15 square metres to function well. In smaller spaces, a peninsula, which is an island connected to one wall, provides many of the same benefits with a smaller footprint requirement.
Countertop Options for Modern Kenyan Kitchens
The countertop is the most worked surface in any kitchen and one of the most visible finish choices in modern kitchen designs for Kenyan homes. The right countertop material must balance aesthetics, durability under heat and daily use, and maintenance demands in a Kenyan household context.
Granite remains the most widely used natural stone countertop in Kenyan kitchens. It is heat resistant, durable, and provides a natural variation in pattern that many homeowners prefer. Kenyan-quarried granite is available at competitive prices and supports local material sourcing. It requires periodic sealing to prevent staining, particularly in light-coloured varieties, but with correct maintenance it is a genuinely long-lasting surface.
Engineered quartz is growing rapidly in popularity for modern kitchen designs for Kenyan homes due to its consistency of appearance, non-porous surface that requires no sealing, and the wide range of colours and veining patterns available. It is slightly less heat resistant than granite and should be protected with a trivet near the cooker, but for most Kenyan households it is a lower-maintenance choice than natural stone.
Compact laminate countertops, a thicker and far more durable version of standard decorative laminate, offer an excellent budget-conscious alternative in a wide range of colours and textures. They are resistant to heat, scratching, and moisture, and the consistency of colour and pattern across the slab is an advantage in kitchens where a very specific aesthetic is required. They are the most cost-effective quality countertop available in the Kenyan market in 2026.
Backsplash Choices That Work in Kenyan Kitchens
The backsplash is the vertical surface between the countertop and the upper cabinets, and in modern kitchen designs for Kenyan homes it has become one of the most important aesthetic decisions in the kitchen. It is visible from the living area in any open plan layout and frames the cooker as a focal point when designed well. Choosing the right backsplash finish is one of the details that separates a considered kitchen from a standard developer fit-out in modern kitchen designs for Kenyan homes.
Subway tile in a pressed brick, elongated, or large-format variant remains a reliable and versatile choice across all kitchen styles from classic shaker to contemporary handleless. White or off-white subway tile with a contrasting grout creates a clean, timeless backdrop. Coloured or zellige-style glazed tiles in terracotta, sage, or navy tones add character without overpowering the space.
Large-format porcelain slabs extending from countertop to upper cabinet base, and in some cases all the way to the ceiling behind the cooker, create a seamless, grout-free surface that is extremely easy to clean and delivers a premium, architectural quality that smaller tiles cannot match. This is the backsplash specification most associated with modern kitchen designs for Kenyan homes in the aspirational tier, particularly in open plan kitchens where the backsplash is fully visible from the dining area.
Mirror or fluted glass panels are an effective choice for smaller kitchens where the visual goal is to extend the sense of space and light. A full mirror panel from countertop to upper cabinet depth reflects both natural and artificial light and makes a narrow galley kitchen feel significantly wider than it is.
Kitchen Lighting in Modern Kenyan Homes
Lighting in modern kitchen designs for Kenyan homes requires three separate layers to perform well across the different tasks and times of day that a working kitchen demands. A single ceiling fitting, however well positioned, cannot serve all three functions adequately.
Ambient lighting from a gypsum ceiling feature with LED cove lighting or recessed downlights provides the general light level for the kitchen. In an open plan space, a gypsum ceiling drop above the kitchen zone, differentiated from the ceiling height in the dining and living areas, defines the kitchen visually and creates a natural boundary without any partitioning. For more on how gypsum ceiling installation works in a kitchen context, visit our gypsum ceiling installation in Kenya page.
Task lighting from LED strip lights fitted inside the upper cabinets, directed down onto the countertop, provides the focused work light needed for food preparation. This is one of the most underspecified elements in kitchen design across Kenya, and one of the most appreciated additions when clients experience it in their completed kitchens. A counter without task lighting is genuinely darker than it looks in the planning stage, particularly in kitchens where the upper cabinets cast a shadow across the prep zone.
Accent lighting from pendant lights above the island or breakfast bar, or from an LED strip inside an open shelf or glass-fronted upper cabinet, adds warmth and character to the space in the evening and draws attention to the most designed elements of the kitchen. Pendant lights above an island at 700 to 800mm above the surface are one of the signature elements of modern kitchen designs for Kenyan homes in the current period.
Flooring for Modern Kenyan Kitchen Designs
Kitchen flooring in modern kitchen designs for Kenyan homes needs to handle a harder combination of conditions than almost any other room: water and food spills, dropped items, constant foot traffic, and in open plan layouts, the visual requirement to complement both the kitchen and the adjacent living and dining areas. SPC flooring installation in Kenya is the most widely recommended choice for kitchen zones in modern Kenyan homes. It is fully waterproof, highly scratch resistant, easy to clean, and available in wood-effect and stone-effect finishes that integrate well with the overall kitchen design. In an open plan kitchen and living space, using the same SPC floor finish throughout creates a cohesive, expansive feel that ceramic tile, with its grout lines and typically harder appearance, does not achieve as naturally.
Modern Kitchen Design Fit-Out Costs in Kenya (2026)
Understanding realistic costs is a critical part of planning any kitchen renovation. The table below covers the typical price ranges for the key elements of modern kitchen designs for Kenyan homes in 2026, helping homeowners budget accurately before committing to a scope of works.
| Element | Typical Cost Range (KES) | Notes |
|---|---|---|
| Kitchen cabinets (per linear metre, mid-range) | 20,000 – 35,000 | MR MDF carcass with laminate finish |
| Granite countertop (per linear metre) | 8,000 – 18,000 | Kenyan-quarried, fabricated and fitted |
| Engineered quartz countertop (per linear metre) | 18,000 – 38,000 | Imported slab, fabricated and fitted |
| Porcelain slab backsplash (per m²) | 6,500 – 14,000 | Supply and installation |
| SPC flooring, kitchen zone (per m²) | 1,800 – 3,500 | Supply and installation |
| Gypsum ceiling drop above kitchen zone | 1,800 – 3,500 per m² | Including LED cove lighting circuit |
| Under-cabinet LED task lighting (per linear metre) | 1,200 – 2,800 | Supply and installation |
| Full kitchen renovation (finishes only, per m²) | 35,000 – 90,000 | Excluding appliances |
For a broader picture of interior fit-out costs across all rooms in a Kenyan home, visit our cost of interior design in Kenya guide.
How to Plan a Modern Kitchen Renovation in Kenya
Getting the sequencing and priorities right from the start is what separates a smooth kitchen renovation from a costly one. These are the decisions that matter most in modern kitchen designs for Kenyan homes.
- Fix the layout before any other decision. Modern kitchen designs for Kenyan homes succeed or fail at the layout stage. Every subsequent decision about countertop length, cabinet runs, appliance positioning, and lighting points depends on the layout being correct first.
- Decide on the open plan or enclosed configuration early. In an open plan kitchen, every finish choice is visible from the living area and must work with the broader interior palette. In an enclosed kitchen, bolder and more functional choices are more easily contained within the room.
- First-fix all electrical and plumbing before any surface work begins. Under-cabinet lighting circuits, cooker hood extraction wiring, island socket positions, and any changes to sink plumbing must be completed before countertops, backsplash tiling, and ceiling boarding are installed.
- Sequence cabinets, countertop, and backsplash correctly. Cabinets are installed first, then the countertop is templated and fabricated to the exact installed cabinet dimensions, then the backsplash is tiled or panelled to fill the gap between the countertop and the upper cabinets. Installing backsplash tiling before the countertop is fitted is one of the most common and costly sequencing mistakes in Kenyan kitchen renovations.
- Budget for appliances separately. Modern kitchen designs for Kenyan homes often stall because the appliance budget was not separated from the fit-out budget at the planning stage. A quality extraction hood, built-in oven, and hob represent a significant separate cost from the cabinetry, countertop, and finishes covered in a fit-out quotation.
How Strofix Interiors Delivers Modern Kitchen Designs in Kenya
At Strofix Construction and Interior Design, we approach every kitchen project as a complete design exercise covering layout, surface specification, lighting design, ceiling treatment, and flooring, managed from a single point of contact. Our kitchen cabinet design and installation service covers the full cabinet scope, from carcass specification through door finish and hardware selection, integrated with our countertop, backsplash, and lighting work so that every element is designed and delivered as a coherent whole.
We also work closely with our clients on the decisions that sit adjacent to the cabinet scope. For material specification guidance before the design stage, our guide to the best kitchen cabinet materials in Kenya covers every board and finish option available in the Kenyan market. For cabinet style and door design options, our guide to types of kitchen cabinet designs in Kenya covers handleless, shaker, wood-look, and two-tone styles with costs and suitability guidance. For a complete overview of every service we deliver, visit our interior design services in Kenya page.
Ready to Design Your Modern Kenyan Kitchen?
Get a detailed quotation from Strofix Construction and Interior Design. We cover kitchen layouts, cabinet installation, countertops, backsplash, SPC flooring, gypsum ceilings, and complete kitchen fit-outs across Nairobi and Kenya.
FAQs: Modern Kitchen Designs for Kenyan Homes
What are the most popular modern kitchen designs for Kenyan homes in 2026?
The most popular modern kitchen designs for Kenyan homes in 2026 are open plan island kitchens in larger homes with sufficient floor space, and L-shape kitchens in apartments and townhouses where floor area is more constrained. Both configurations are typically finished with engineered quartz or granite countertops, large-format porcelain or subway tile backsplashes, SPC flooring in a wood-effect finish, and layered lighting including under-cabinet task strips and pendant lights above the island or breakfast bar.
What countertop works best in a Kenyan kitchen?
Engineered quartz and Kenyan-quarried granite are the two most widely specified countertop choices in modern kitchen designs for Kenyan homes. Quartz requires no sealing, offers a consistent appearance, and is non-porous, making it the lower-maintenance option. Granite provides a natural stone character that many homeowners prefer and is available at competitive prices from local suppliers. Compact laminate is the best value choice for households working with a tighter budget.
What is the best kitchen layout for a Kenyan apartment?
The L-shape layout is the most practical kitchen configuration for the majority of Nairobi apartment kitchens, providing sufficient counter run and storage on two walls without requiring the floor area that a U-shape or island layout demands. A galley layout works well in long narrow kitchen rooms. Island layouts should only be considered where there is a minimum of 900mm of clear circulation on all four sides of the island, which typically requires an open plan floor area of at least 15 square metres.
How much does a modern kitchen renovation cost in Kenya?
A complete kitchen renovation covering cabinet installation, countertop, backsplash, SPC flooring, lighting, and ceiling treatment typically costs between KES 35,000 and KES 90,000 per square metre in Kenya, excluding appliances. The total project cost for a typical Nairobi apartment kitchen of 8 to 12 square metres therefore ranges from approximately KES 280,000 to KES 1,080,000 depending on the specification and finish level selected. Contact Strofix for a detailed itemised quotation based on your specific kitchen dimensions and scope.
What flooring is best for a modern Kenyan kitchen?
SPC flooring in a wood-effect or stone-effect finish is the best choice for modern kitchen designs for Kenyan homes. It is fully waterproof, scratch resistant, easy to clean after daily cooking and spills, and creates a warm, premium visual quality that integrates well with both the kitchen and adjacent open plan living areas. It is also significantly more comfortable underfoot during extended cooking sessions than ceramic tile.
Should I choose an open plan or enclosed kitchen for my Kenyan home?
The right choice depends on how you use the kitchen and how the home is laid out. Open plan kitchens suit households that entertain regularly and want the cook to remain connected to guests during meal preparation, and they make smaller homes feel significantly larger. Enclosed kitchens offer better acoustic separation, contain cooking smells and steam more effectively, and give more freedom for bold finish choices that do not need to integrate with the living area palette. Many modern kitchen designs for Kenyan homes in mid-range and larger properties use a semi-open plan arrangement with a peninsula or low wall providing partial separation.