Most rental and owner-occupied apartments in Nairobi’s Kilimani, Westlands, South B, and Kileleshwa fall between 35 and 65 square metres, which means every design decision has to earn its place. The good news is that a compact footprint does not have to mean a cramped feel. This guide covers the small apartment design ideas for Nairobi homes that actually work in practice, from space planning and multi-functional furniture through to flooring, storage, and realistic 2026 costs.
Whether you own the unit or are furnishing a rental, the same core principles apply. This collection of small apartment design ideas for Nairobi homes is built around real one and two-bedroom units rather than generic showroom layouts. If you are also weighing up flooring or ceiling choices as part of a wider fit-out, our guide to the cost of interior design in Kenya shows how a small apartment budget breaks down by room and element.
Why Small Apartment Design Needs a Different Approach
Small apartment design ideas for Nairobi homes work differently from those for a large house, because every square metre has to justify its use. A design choice that would be a minor inefficiency in a 200 square metre home, such as a bulky sofa that only seats three, a dining table that seats six but is used by two, or a hallway wide enough for furniture that never gets placed there, becomes a genuine loss of usable space in a one or two-bedroom apartment. The starting point for any small apartment design in Nairobi is not the furniture catalogue but an honest audit of how the space is actually used day to day.
Once that audit is done, the best small apartment design ideas for Nairobi homes tend to share three qualities: furniture that serves more than one function, storage built into the architecture rather than added as an afterthought, and a visual strategy, using colour, mirrors, and lighting, that makes the room read as larger than its actual footprint.
Strofix Tip: Before buying a single piece of furniture, measure your apartment’s actual usable floor area (excluding walkways) and sketch it to scale on paper or a free layout app. Most small apartment design mistakes in Nairobi come from buying furniture sized for a showroom rather than for the specific room it will occupy.
Space Planning Principles for Small Nairobi Apartments
Good space planning is the single biggest factor separating a small apartment that feels tight from one that feels comfortable, and it costs nothing beyond the time spent getting the layout right before committing to furniture or finishes. Most small apartment design ideas for Nairobi homes fail not because of a bad material choice, but because the layout was never planned properly in the first place.
1. Establish clear zones without physical walls
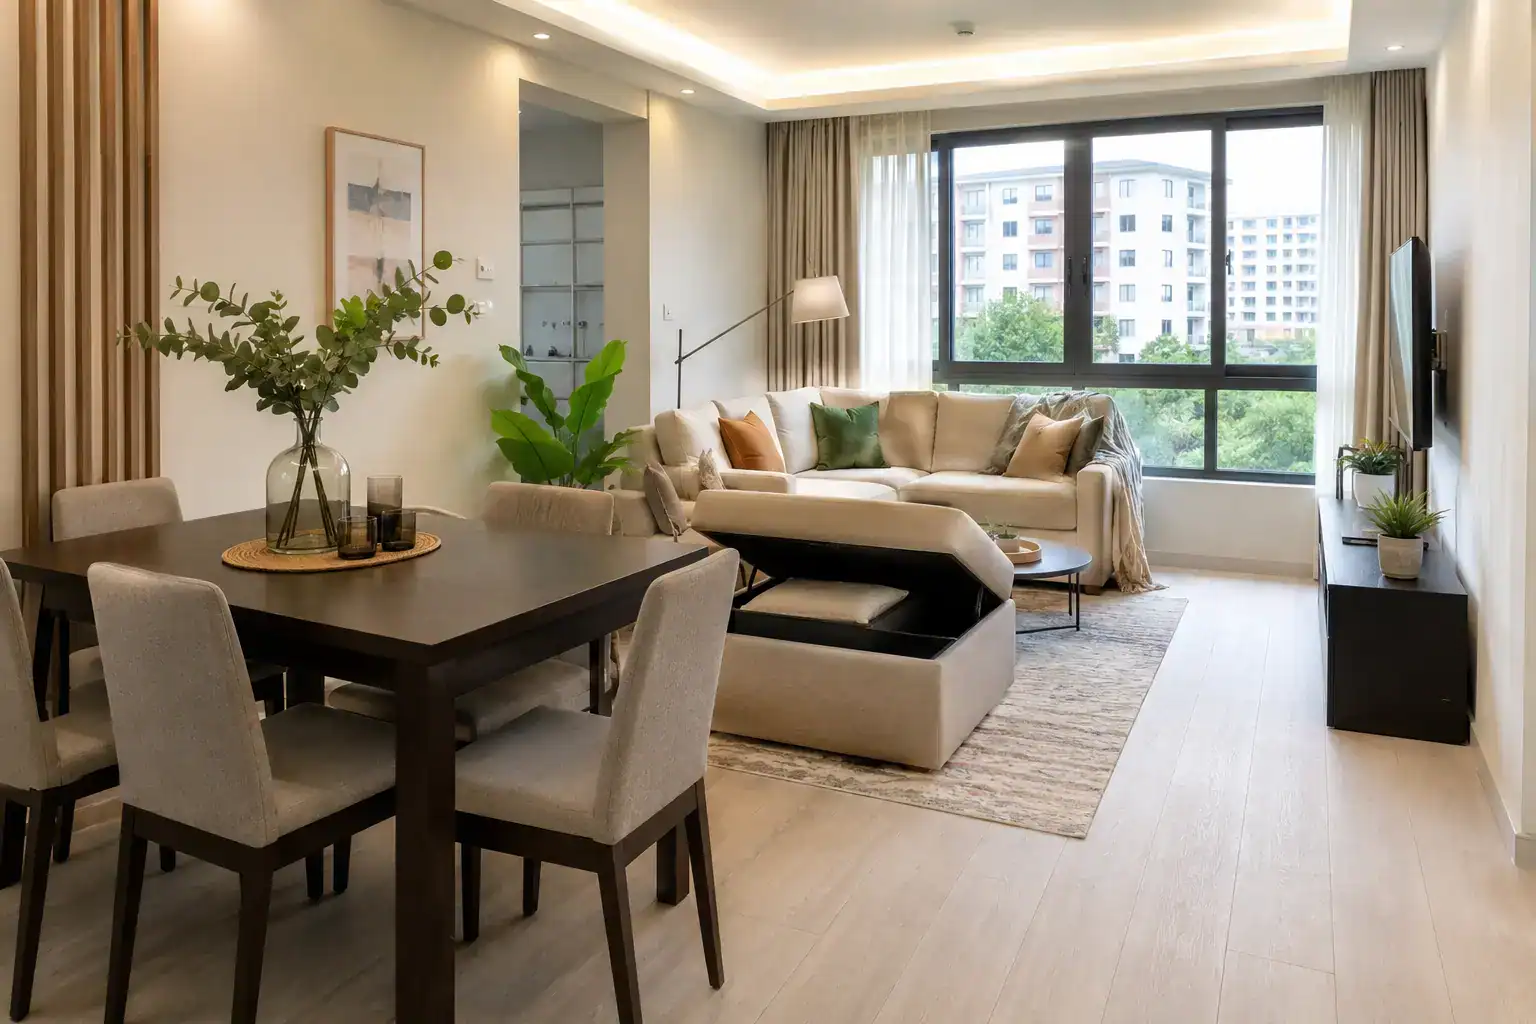
In an open-plan Nairobi apartment, a rug, a change in flooring material, or a pendant light fixture can define a dining zone within a larger living area without the cost or visual bulk of a partition wall. This keeps sightlines open across the room, which is one of the fastest ways to make a small footprint feel larger.
2. Keep a clear traffic path
Every room needs an unobstructed path from the entrance to its main use points, ideally at least 90cm wide. Furniture placed to block or narrow this path is one of the most common small apartment design mistakes we see in one and two-bedroom units.
3. Anchor the room with one larger piece rather than several small ones
A single well-proportioned sofa or bed reads as more intentional and less cluttered than several smaller pieces filling the same floor area, even when the total footprint is similar.
Space-Saving Furniture for Small Apartments in Kenya
Multi-functional furniture is where small apartment design ideas for Nairobi homes deliver the most practical value, since a single well-chosen piece can replace two or three separate items. The right space-saving furniture does more than fit the room, it actively frees up floor area for everyday movement.
- Sofa beds and daybeds. Useful in a studio or bedsitter where the living area doubles as an occasional guest sleeping space.
- Extendable or drop-leaf dining tables. A table that seats two day to day and expands for visitors avoids permanently dedicating floor space to seating that is rarely used at full capacity.
- Storage ottomans and benches. These add seating while hiding linens, shoes, or seasonal items that would otherwise need a separate cupboard.
- Wall-mounted or floating desks. A fold-down or slim floating desk supports remote work without permanently occupying floor space when not in use.
- Custom-built furniture sized to the room. Off-the-shelf furniture is designed for an average room, not your specific apartment, so custom furniture built to your exact dimensions almost always uses the available space more efficiently than a generic showroom piece. This is often the single most effective piece of space-saving furniture in an awkwardly shaped Nairobi apartment.
Flooring, Ceilings, and Light That Make a Small Apartment Feel Bigger
Finishes play a bigger visual role in a small apartment than in a large one, since there is less floor area to distract the eye from an uninterrupted, well-chosen surface. A single consistent flooring material running through the living, dining, and kitchen area, without a change of material at each doorway, removes visual breaks that make a small floor plan feel chopped up. Our guide to the types of SPC flooring designs in Kenya covers wood-effect and stone-effect finishes that work well in open-plan apartments specifically for this reason.
On the ceiling, a simple flat gypsum finish with recessed downlighting keeps the room feeling taller than a heavily detailed bulkhead design would in a lower-ceiling apartment. Layered lighting, ambient ceiling light, a floor or table lamp for warmth in the evening, and task lighting over a desk or kitchen counter, does more to make a small apartment feel considered than a single bright overhead fitting ever will. Finishes and lighting like this are among the small apartment design ideas for Nairobi homes that cost the least to get right but make the biggest visual difference.
Storage Solutions for Small Apartments in Nairobi
Practical storage solutions are what separate a small apartment that feels organised from one that feels cluttered, regardless of how much floor area is available.
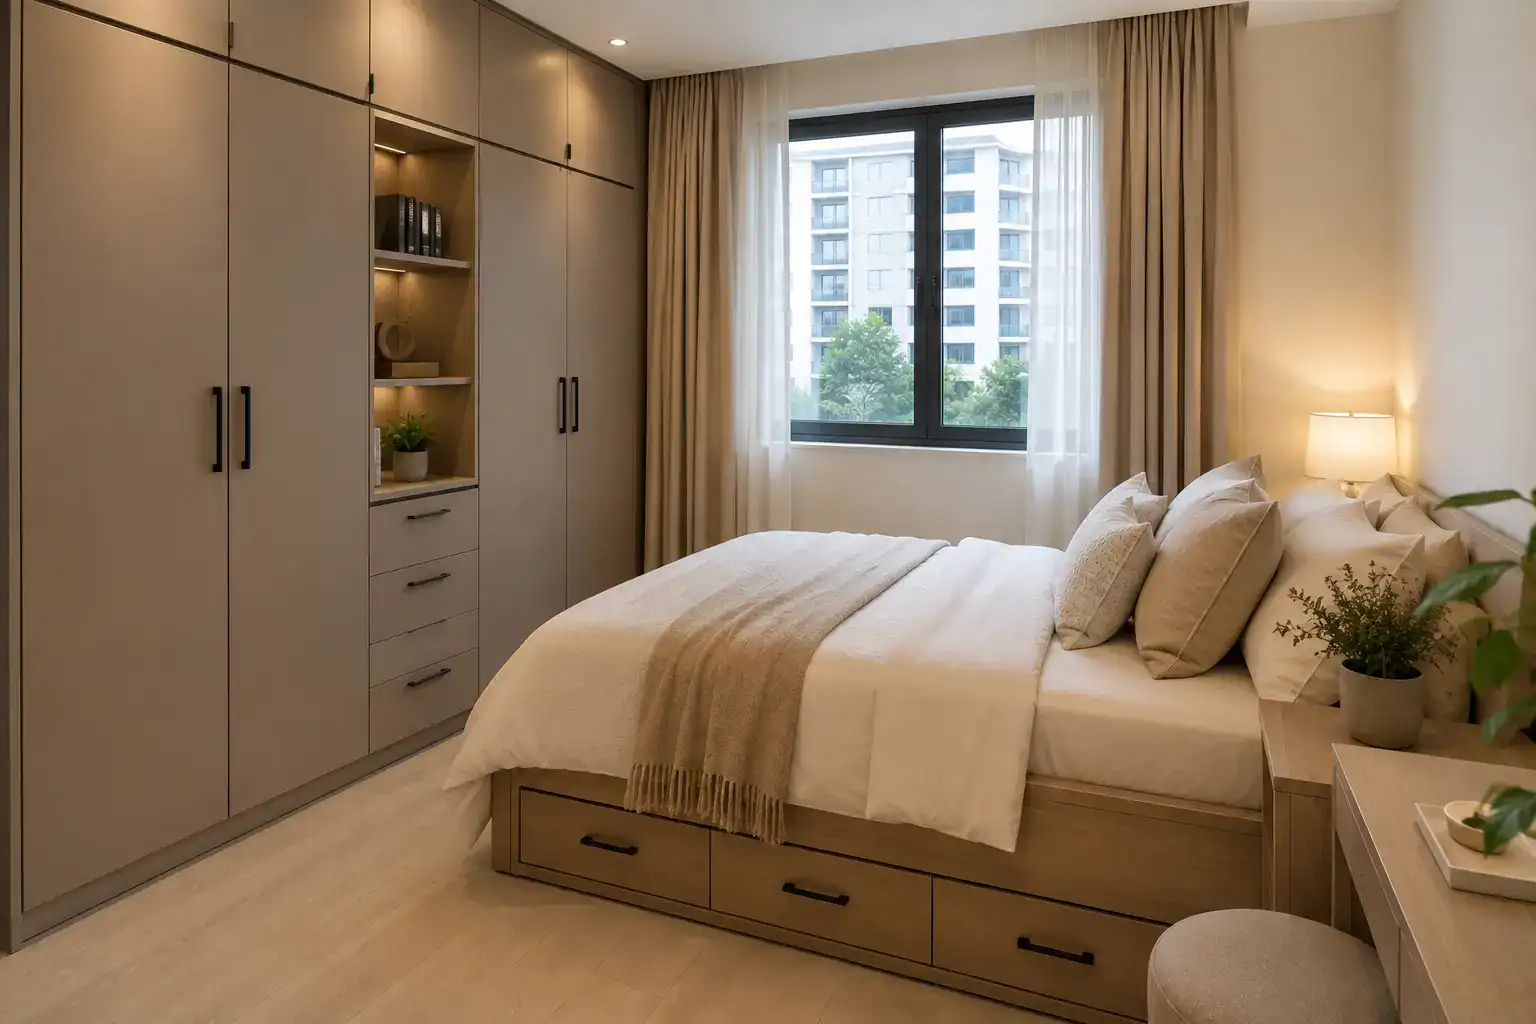
- Floor-to-ceiling built-in wardrobes. Using the full wall height rather than a standard 2-metre wardrobe captures storage volume that would otherwise sit empty above the unit.
- Under-bed storage. A bed frame with built-in drawers, or simple under-bed boxes, uses a large area of floor space that is otherwise entirely wasted.
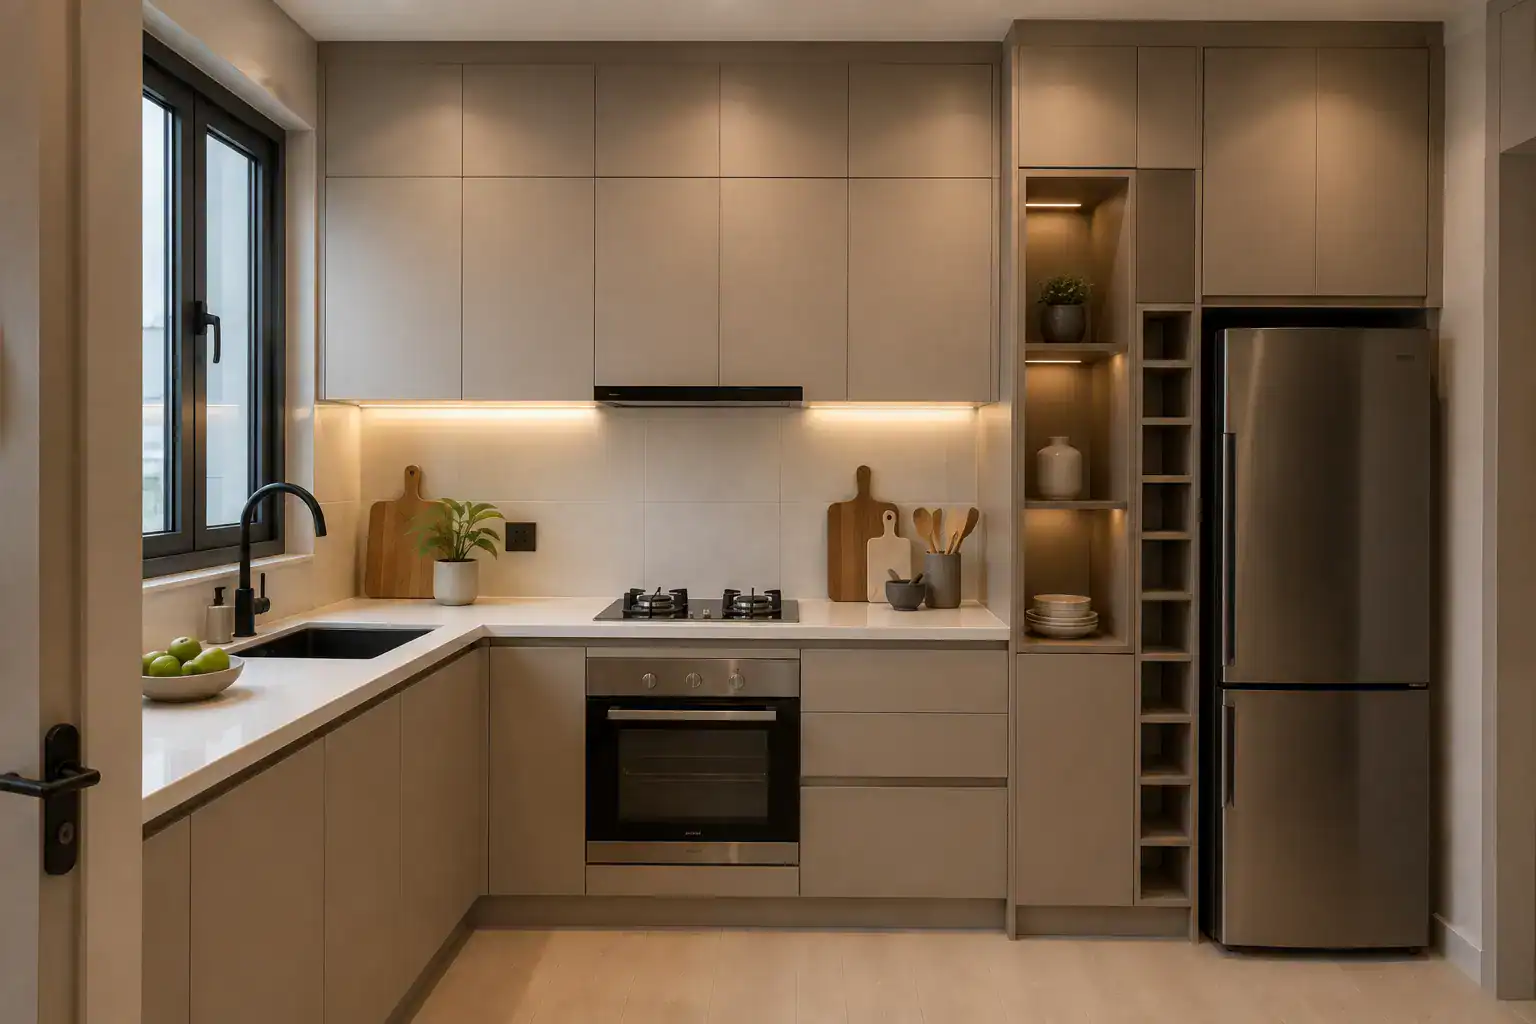
- Vertical kitchen storage. Tall cabinets that run to the ceiling, with a step stool for the top shelves, hold significantly more than standard-height units without adding floor footprint.
- Recessed wall niches. Building a shallow storage niche into a wall cavity, rather than mounting a shelf that projects into the room, keeps the floor area completely clear.
- Door-mounted and slimline organisers. Back-of-door racks and slim rolling carts fit into gaps too narrow for standard furniture, such as beside a fridge or wardrobe.
Combined with good space planning, these storage solutions are consistently among the most requested small apartment design ideas for Nairobi homes we receive from clients furnishing compact units.
Cost of Small Apartment Interior Design in Kenya (2026)
Small apartment design and fit-out costs in Kenya are generally lower in absolute terms than a full house simply because there is less floor area to cover, but the cost per square metre can run higher due to the density of built-in storage and custom furniture typically required. The figures below are indicative 2026 market ranges for a one or two-bedroom apartment.
| Scope | What It Typically Includes | Estimated Total Cost |
|---|---|---|
| Styling and furnishing only | Furniture, soft furnishings, lighting, no structural or finish changes | KES 250,000 – 600,000 |
| Mid-range fit-out | New flooring, built-in wardrobes, kitchen cabinet refresh, furniture | KES 600,000 – 1,300,000 |
| Full renovation | Flooring, ceilings, kitchen, wardrobes, custom furniture, bathroom updates | KES 1,300,000 – 2,500,000+ |
These figures are a general market guide rather than a fixed quotation. The most reliable way to get an accurate figure for your specific apartment is a proper interior design consultation, where the exact floor area, existing condition, and finish level are confirmed before a detailed quotation is issued.
Common Small Apartment Design Mistakes to Avoid
Even thoughtful small apartment design ideas for Nairobi homes can fall short if a handful of practical storage solutions and layout details are overlooked.
- Buying furniture before measuring the room. A sofa or bed that looks proportionate in a showroom can dominate a small Nairobi apartment once it is in place.
- Using too many small furniture pieces. Several small items usually read as more cluttered than one well-proportioned piece serving the same function.
- Blocking natural light with tall furniture near windows. Keeping window areas clear preserves the daylight that makes a small room feel open.
- Mixing too many flooring or wall finishes. Frequent material changes across an open-plan apartment break up the visual flow and make the space feel smaller than it is.
- Ignoring vertical storage. Stopping wardrobes and cabinets short of the ceiling leaves usable storage volume unused in every room.
How Strofix Interiors Approaches Small Apartment Design
At Strofix Construction and Interior Design, small apartment projects start with a measured floor plan and an honest conversation about how the space is actually used, before any furniture or finish decisions are made. From there, we design built-in storage, select flooring and lighting, and where needed build custom furniture sized to the exact dimensions of your apartment, so nothing is wasted on generic pieces that do not fit the room. This is how we apply small apartment design ideas for Nairobi homes on every project, regardless of size or budget. For a full overview of everything we design and build, visit our interior design services in Kenya page, or see our bedroom design in Kenya guide for ideas specific to a small bedroom within your apartment.
Ready to Redesign Your Small Apartment?
Get in touch with Strofix Construction and Interior Design for a free consultation. We will assess your space, discuss layout and storage, and provide a clear, itemised quotation for your apartment.
FAQs: Small Apartment Design Ideas for Nairobi Homes
How can I make a small Nairobi apartment feel bigger?
Using a single consistent flooring material throughout the open-plan area, keeping window areas clear of tall furniture, using layered rather than single overhead lighting, and choosing fewer, larger furniture pieces over several small ones are the most effective small apartment design ideas for Nairobi homes.
What furniture works best in a small apartment in Kenya?
Multi-functional pieces such as extendable dining tables, storage ottomans, sofa beds, and custom furniture built to the exact dimensions of the room work best, since each piece serves more than one purpose without adding extra floor footprint.
How much does small apartment interior design cost in Kenya?
Small apartment interior design cost in Kenya ranges from around KES 250,000 for styling and furnishing only to over KES 2,500,000 for a full renovation covering flooring, ceilings, kitchen, and custom furniture, depending on scope and finish level.
What is the best flooring for a small open-plan apartment?
A single flooring material used consistently across the living, dining, and kitchen area, rather than switching materials at each doorway, keeps sightlines open and makes a small open-plan apartment feel larger.
Should I use built-in or freestanding storage in a small apartment?
Built-in storage, particularly floor-to-ceiling wardrobes and cabinets, is generally more space-efficient than freestanding furniture, since it uses the full height of the room and can be sized to fit awkward corners or alcoves that off-the-shelf furniture cannot.