Nairobi’s freelance, remote, and hybrid working population has grown sharply over the past three years, and with it the demand for co-working spaces that go well beyond rows of desks and a shared Wi-Fi password. A well executed co-working space design in Nairobi has to balance focused individual work, collaborative group activity, client-facing meeting areas, and social zones within a single floor plate, often a converted office, a townhouse ground floor, or a purpose-built unit in one of Nairobi’s newer commercial developments in Westlands, Kilimani, or the Karen corridor.
This guide covers every design decision that determines whether a co-working space in Nairobi genuinely supports productive work or simply looks attractive in a listing photograph. From zoning and acoustic treatment to ceiling design, flooring, and the lighting choices that determine how members feel at 3 p.m. after a full day at a workstation.

Why Co-Working Space Design in Nairobi Requires a Specific Approach
A co-working space is not simply an open plan office with hot desks. It serves a much wider range of working behaviours simultaneously: a developer who needs silence and sustained concentration, a marketing team running a video call, a founder preparing for an investor meeting, a freelance writer who works best with background activity around them. Standard office design does not account for this range, and most co-working spaces in Nairobi that struggle with member retention do so because the physical environment fails to support all of these modes at once.
Successful co-working space design in Nairobi resolves this by treating the floor plan as a set of distinct zones, each designed and finished to support a specific type of work, and linking them with a coherent aesthetic that makes the overall space feel like a considered environment rather than a collection of furniture arrangements. The ceiling treatment, acoustic strategy, flooring specification, and lighting design are what translate a floor plan on paper into a space that members actually want to spend time in.
Strofix Tip: The three decisions that have the greatest impact on member satisfaction in co-working space design in Nairobi are acoustic separation between zones, pendant or task lighting that supplements rather than replaces natural light, and a reception or arrival area that sets the quality standard for the whole space the moment a member or guest walks in. These are also the three elements most commonly under-budgeted in Nairobi co-working fit-outs.
Key Design Elements for a Productive Co-Working Space in Nairobi
1. Zone the Floor Plan Before Any Finishing Work Begins

Every productive co-working space design in Nairobi begins with a zoning plan that assigns each area of the floor plate a defined working mode. A typical layout divides the space into four zones: a quiet zone for focused individual work with fixed or semi-fixed desks, a collaborative zone with larger tables and writeable surfaces for group work, a meeting zone of enclosed or semi-enclosed rooms for calls and client sessions, and a social zone near the entrance or kitchen for informal conversation and networking. The proportions of each zone depend on the target membership: a space serving predominantly freelancers and remote workers needs a larger quiet zone, while one targeting startup teams needs more meeting and collaboration space.
Zoning decisions should be locked before any electrical first-fix, ceiling boarding, or partition installation, because each zone has different lighting, acoustic, and power requirements. Moving a meeting room partition after the gypsum ceiling has been boarded above it is both expensive and disruptive. Visit our office interior design in Kenya page for detailed guidance on how Strofix approaches commercial floor plan layouts for co-working and office environments.
2. Invest in Acoustic Treatment from the Start
Acoustic quality is the single most common complaint in poorly designed co-working spaces, and the hardest problem to solve retrospectively. Hard surfaces on every plane, which is the default condition of most commercial spaces in Nairobi before fit-out, create echo and noise bleed between zones that makes focused work genuinely difficult. A co-working space design in Nairobi that addresses acoustics from the beginning produces a measurably more productive environment.
The most effective acoustic interventions in Nairobi co-working fit-outs are fabric-wrapped acoustic wall panels in the quiet and meeting zones, suspended acoustic baffles or a gypsum ceiling with acoustic plasterboard in areas directly below high-noise collaborative zones, and upholstered seating and soft flooring in social areas to absorb ambient noise at source. Acoustic panels double as design features when specified in brand colours or geometric arrangements, contributing to the visual identity of the space as well as its acoustic performance. For the ceiling treatment above meeting rooms and quiet zones, a gypsum ceiling installation in Kenya that incorporates acoustic board delivers both the visual finish and the sound control in a single scope of work.
3. Design the Lighting in Layers
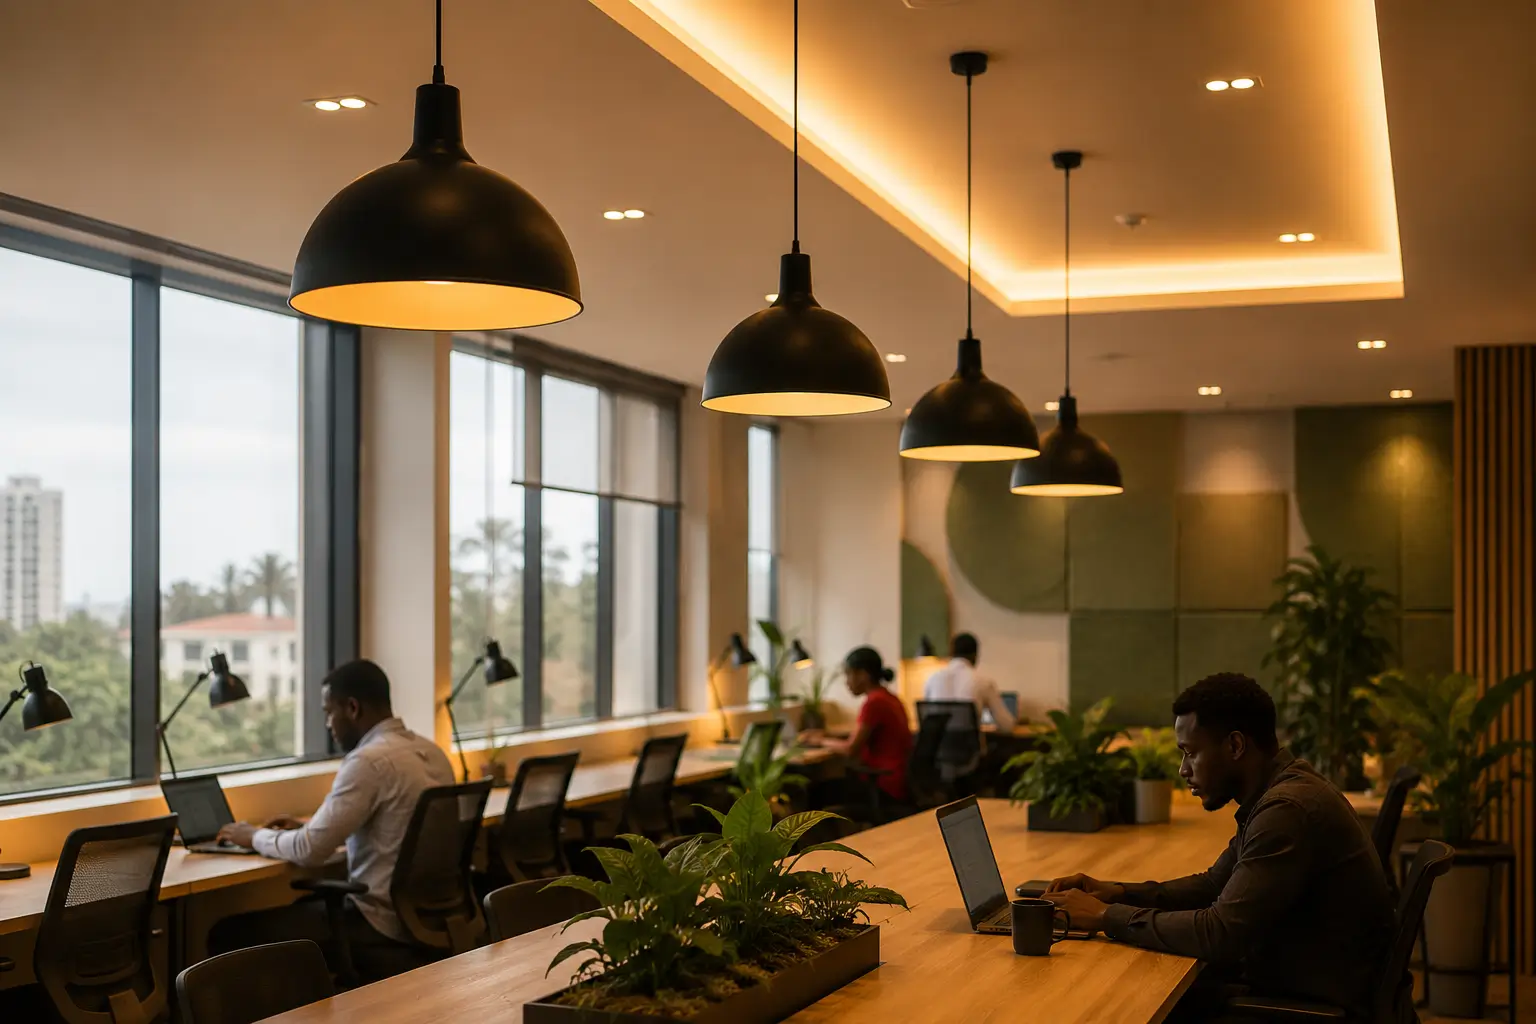
Lighting in a co-working environment serves different purposes in different zones, and a single-plane overhead lighting scheme cannot serve all of them adequately. In the quiet and desk zones, task lighting at 500 to 750 lux at the work surface is the baseline requirement, supplemented by ambient ceiling light to reduce the contrast between a bright screen and a dark surrounding. Pendant lights above collaborative tables create a focused, warm working atmosphere that encourages extended sessions. In meeting rooms, a tunable white LED fitting that shifts between warm and cool colour temperatures across the day supports alertness during morning sessions and reduces eye strain in the afternoon.
Natural light is among the most valued features in any co-working environment, and Nairobi’s equatorial light quality is an asset that co-working space design should exploit fully. Orient the quiet work zone toward the primary window elevation and use solar control film or slatted blinds to manage direct glare without blocking the daylight. Supplement natural light with circadian-tuned LED lighting that shifts from a cooler 4000K in the morning to a warmer 3000K by late afternoon.
4. Specify the Right Flooring for Each Zone
Flooring in a co-working space has to perform across a much wider range of conditions than a standard office. The entrance and circulation routes carry high foot traffic and need a surface that is durable, easy to clean, and visually welcoming. Workstation zones benefit from a material that reduces chair-leg noise and is comfortable for members sitting for extended periods. Meeting rooms benefit from soft flooring that absorbs sound. A thoughtful co-working space design in Nairobi treats each zone’s flooring specification separately rather than applying one material across the entire floor plate.
SPC flooring installation in Kenya is the preferred choice for the main workstation and circulation zones in Nairobi co-working spaces. It provides the durability and ease of maintenance of hard flooring with significantly better acoustic and comfort properties than ceramic tile, and the wood-effect and stone-effect finishes available create a premium visual quality suited to a co-working brand that is competing for discerning members. Carpet tiles in a low-pile commercial grade work well in meeting rooms and quiet zones where acoustic performance and underfoot comfort are the priority, and they offer the practical advantage of individual tile replacement if one section is damaged.
5. Design the Reception and Arrival Experience
The reception area sets the quality expectation for the entire co-working space in the first fifteen seconds after a member or visitor enters. In Nairobi’s increasingly competitive co-working market, the arrival experience is also a key differentiator: members choose between multiple co-working options in Nairobi’s increasingly crowded market, and a reception that communicates quality, brand identity, and attention to detail influences the decision to sign up and to renew. A reception desk in a considered material finish, a feature wall behind it in branded colour or textured cladding, quality pendant or recessed lighting above the desk surface, and a clean, uncluttered layout that guides visitors naturally toward check-in all contribute to an arrival experience that retains members and generates word-of-mouth referrals.
6. Balance Open Space with Enclosed Retreat Options
One of the most consistent findings from co-working space operators across Nairobi is that members who cannot find a quiet enclosed space when they need one reduce their usage over time. Phone booths or single-person focus pods, even in a small co-working space of 150 to 200 square metres, resolve this problem. They can be constructed from a simple timber-framed glazed partition system with acoustic treatment inside, require minimal floor space, and have a significant effect on member satisfaction and retention. A productive co-working space design in Nairobi should allocate at least one enclosed single-person focus option for every twelve open desks, and at least one fully enclosed meeting room for every thirty members at full capacity.
Co-Working Space Design Costs in Nairobi (2026)
The table below covers typical cost ranges for the key elements of co-working space design in Nairobi in 2026, based on commercial fit-out rates across the city’s main business districts.
| Element | Typical Cost Range (KES) | Duration |
|---|---|---|
| Gypsum ceiling with LED cove lighting, per m² | 1,800 – 3,500 | 3 – 7 days |
| Acoustic wall panels (supply and install), per m² | 3,500 – 8,000 | 1 – 3 days |
| SPC flooring installation, per m² | 1,800 – 3,500 | 1 – 3 days |
| Glazed partition meeting room (per room, supply and fit) | 65,000 – 180,000 | 3 – 5 days |
| Reception desk and feature wall | 45,000 – 120,000 | 3 – 5 days |
| Commercial lighting scheme (supply, wiring and fit), per m² | 1,200 – 2,800 | 2 – 5 days |
| Full co-working fit-out (finishes only, per m²) | 9,000 – 25,000 | 3 – 6 weeks |
How to Plan a Co-Working Space Fit-Out in Nairobi
- Finalise the zone plan and member capacity before approaching contractors. Every cost estimate depends on partition positions, ceiling design, and electrical requirements that are determined by the zone plan. Any project priced before the zone plan is confirmed will generate change orders throughout the build.
- First-fix all electrical before the ceiling is boarded. Power points, data conduit, lighting circuits for each zone, and any specialist wiring for phone booths or AV in meeting rooms must be completed before gypsum ceiling boarding begins. This sequencing discipline prevents the most common and costly rework on co-working fit-outs.
- Specify acoustic treatment in the quiet zone and meeting rooms before selecting furniture. Furniture choices that arrive before acoustic panels are installed often have to be moved or relocated. Acoustic panels are a fixed element; furniture is flexible.
- Budget the reception area generously. The reception is the first impression for every prospective member, every client visit, and every press photograph. Underinvesting here undermines the quality signal of the rest of the fit-out.
- Design for growth. A co-working space that operates at full capacity from day one has no flexibility to adapt to changing member needs. Leave at least 15% of the floor plate as flexible space that can be reconfigured without significant construction work as the membership mix evolves.
How Strofix Interiors Delivers Co-Working Space Design in Nairobi
At Strofix Interiors, we have completed commercial fit-outs for office and co-working environments across Westlands, Kilimani, Upperhill, and Karen. Our approach to co-working space design in Nairobi begins with a measured site survey, a detailed zone plan, and a fixed quotation covering every trade in sequence: gypsum ceiling and acoustic works, electrical first and second fix, partition and glazing installation, SPC flooring, wall painting and feature wall construction, and lighting commissioning. For a full overview of our commercial offer, visit our interior design services in Kenya page.
We manage all trades from a single point of contact so that sequencing decisions are made correctly from the start and there is no rework between contractors. For a comprehensive picture of commercial and residential interior fit-out costs, visit our cost of interior design in Kenya guide.
Ready to Design Your Nairobi Co-Working Space?
Get a detailed quotation from Strofix Interiors. We cover gypsum ceilings, acoustic treatment, SPC flooring, partitions, lighting, and complete co-working fit-outs across Nairobi and Kenya.
FAQs: Co-Working Space Design in Nairobi
What makes a co-working space design productive in Nairobi?
A productive co-working space design in Nairobi combines clear zone separation between quiet, collaborative, and meeting areas, acoustic treatment that prevents noise bleed between zones, layered lighting tailored to each work mode, and a quality arrival experience at reception. These four elements determine whether members can sustain productive work across a full day, which is the primary measure of a successful co-working environment.
How much does a co-working space fit-out cost in Nairobi?
A full co-working space fit-out covering ceiling, acoustic treatment, flooring, partitions, lighting, and reception typically costs between KES 9,000 and KES 25,000 per square metre in Nairobi. Individual elements such as a gypsum ceiling, SPC flooring, or a single meeting room can be scoped and priced independently. Contact Strofix Interiors for a detailed quotation based on your specific floor area and fit-out scope.
What flooring is best for a co-working space in Nairobi?
SPC flooring in a wood-effect or stone-effect finish is the best choice for main workstation and circulation zones in Nairobi co-working spaces. It is highly durable under constant foot traffic, waterproof, and significantly more comfortable and quieter underfoot than ceramic tile. Commercial carpet tiles in a low-pile grade are preferred for meeting rooms and quiet zones where acoustic absorption is a priority.
How important is acoustic treatment in co-working space design in Nairobi?
Acoustic treatment is one of the most critical investments in any Nairobi co-working fit-out. Noise bleed between zones is the most common complaint from co-working members and the hardest problem to resolve after construction is complete. Fabric-wrapped acoustic panels, acoustic ceiling board above meeting and quiet zones, and soft flooring in social areas are the most effective interventions and should be specified before furniture or decoration decisions are made.
What ceiling is best for a co-working space in Nairobi?
A gypsum ceiling with integrated LED cove lighting is the most effective ceiling choice for co-working space design in Nairobi. It defines different work zones visually, allows pendant and task light circuits to be positioned correctly above each zone, and creates the quality finish that a professional co-working environment requires. For areas where acoustic performance is the priority, acoustic-grade gypsum board provides both visual finish and sound control in a single ceiling system.
How long does a co-working space fit-out take in Nairobi?
A full co-working space fit-out in Nairobi, covering partitions, gypsum ceiling, electrical, acoustic treatment, flooring, and painting, typically takes three to six weeks depending on the floor area and complexity of the zone layout. Strofix Interiors sequences all trades to eliminate rework between contractors and provides a fixed project timeline from the initial site survey. Contact us for a detailed programme tailored to your specific space and scope.